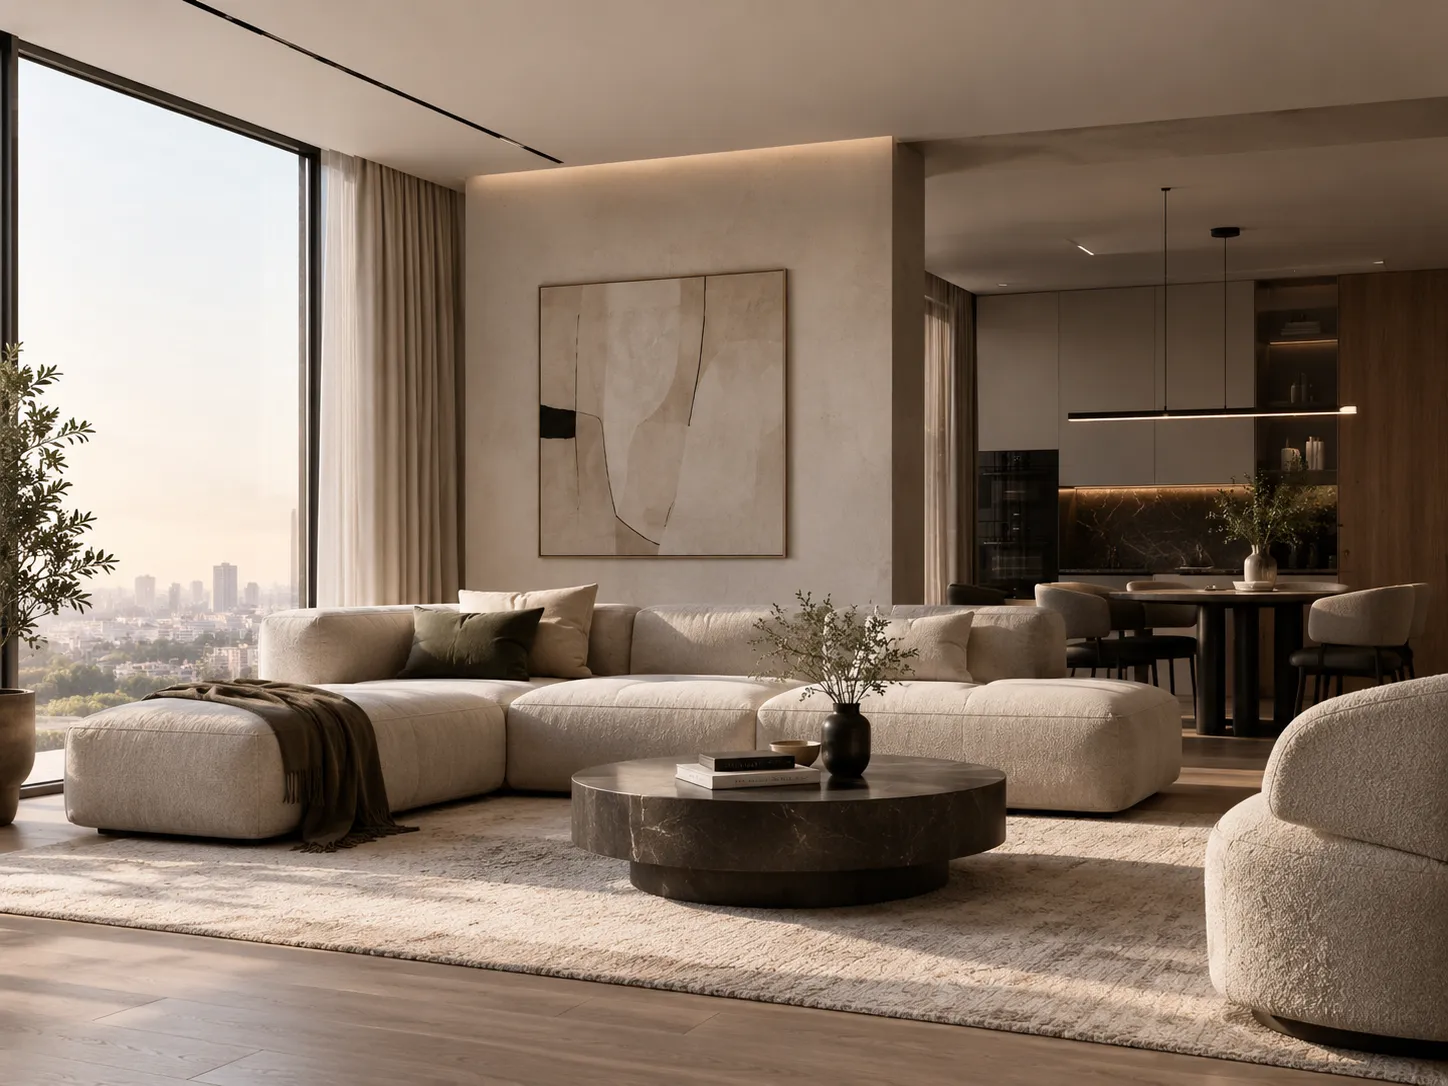
What brings you here?
Sheet 02 · Services
Five directions — from the layout to the last shelf
Each direction can be ordered separately or combined into one project — then lighting, sockets and furniture match on the drawings to the millimetre.
- 01Interior designWe make every square metre work: layout, 3D visualisation, working drawings.from $400
- 02Turnkey private housesAerial survey, plot boundaries, landscape, facade, architectural design and interior. We start with an architect consultation.as estimated
- 03Offices and warehousesWorkspaces that are comfortable to work in and easy to maintain: zones, lighting, storage.individual quote
- 04Smart homeNEWI build lighting, sensors, climate and locks into the interior design — cables are laid only once.from $450
- 05Turnkey furnitureNEWI design cabinet furniture for your interior, we choose materials together, the workshop cuts to the cutting plan and fitters assemble on site.as estimated
Sheet 03 · Projects
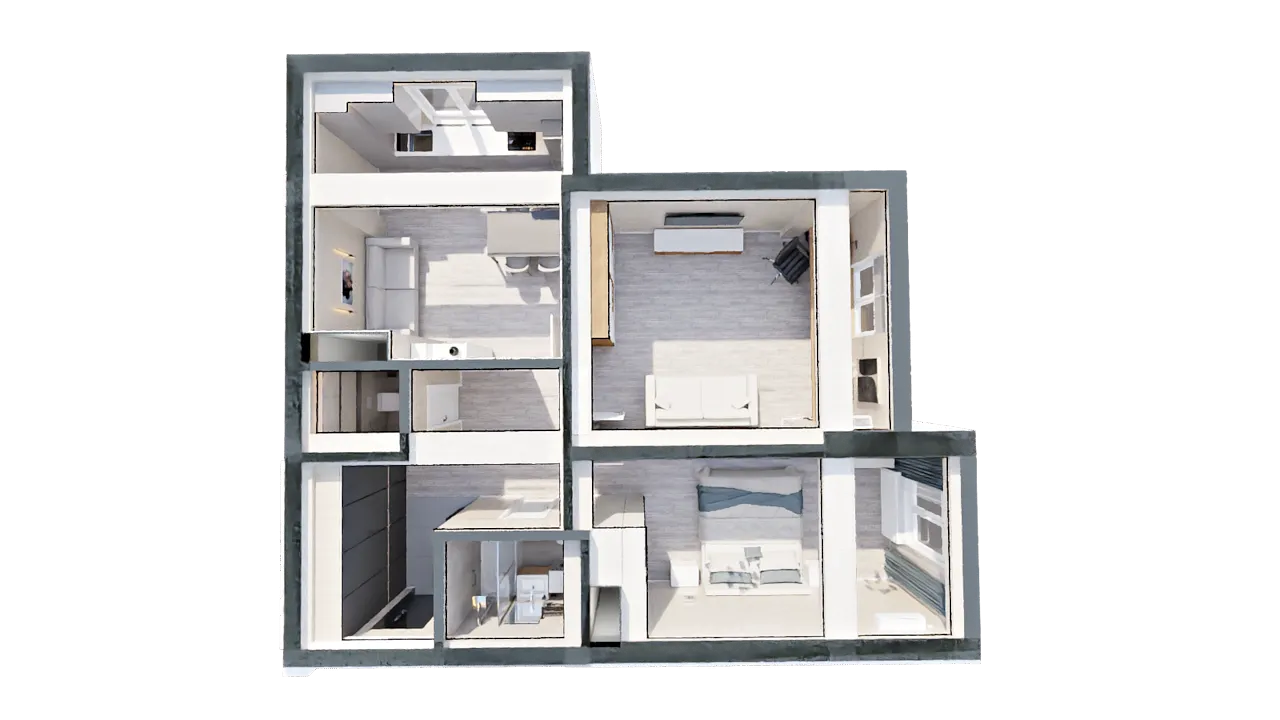
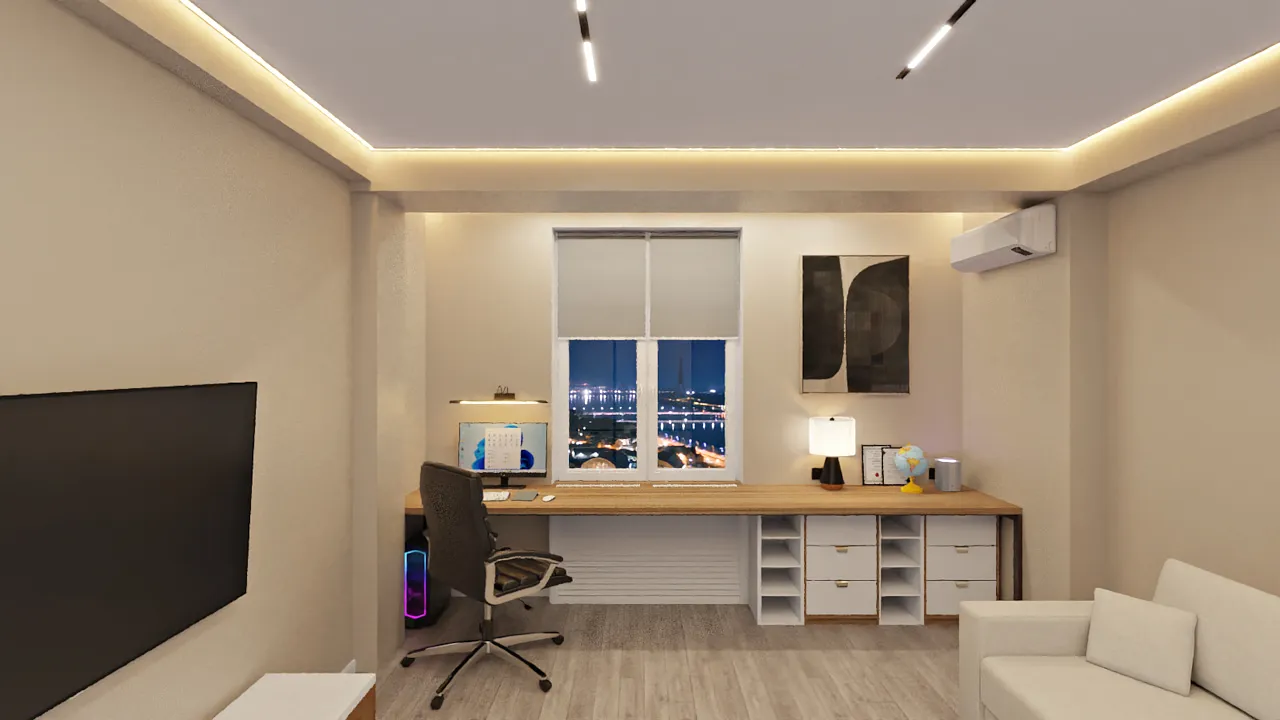
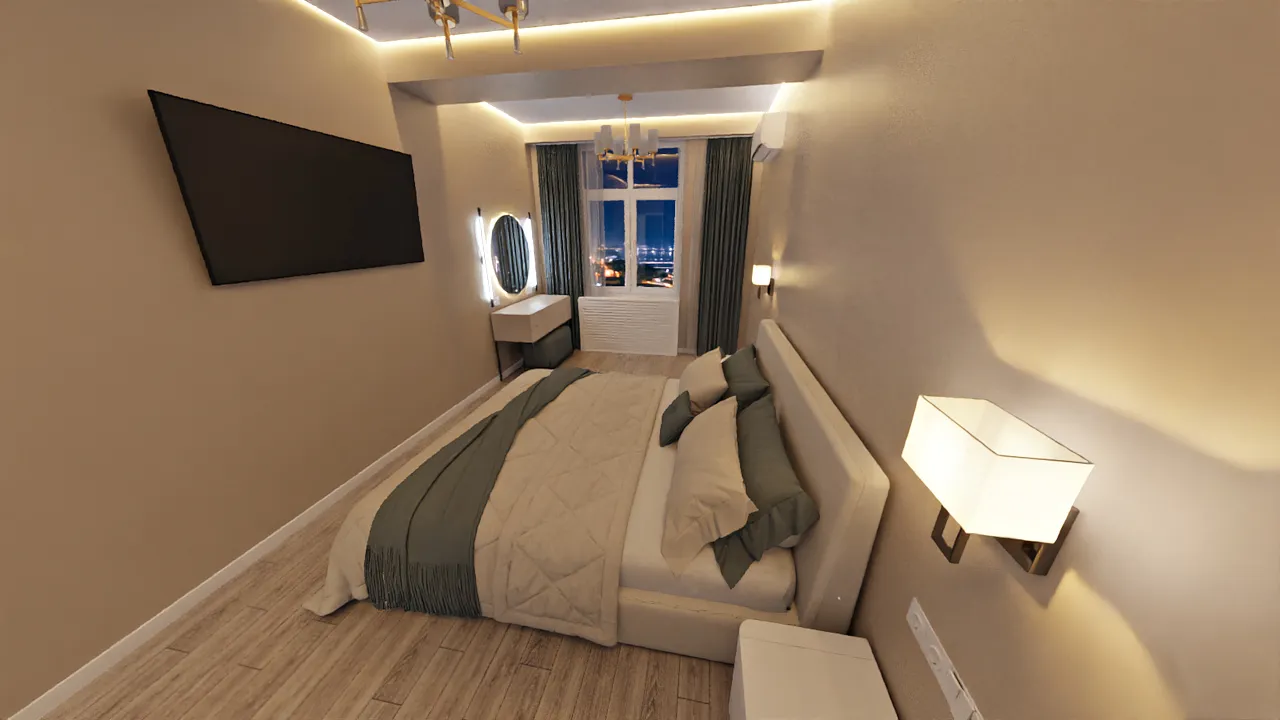
Projects already being built
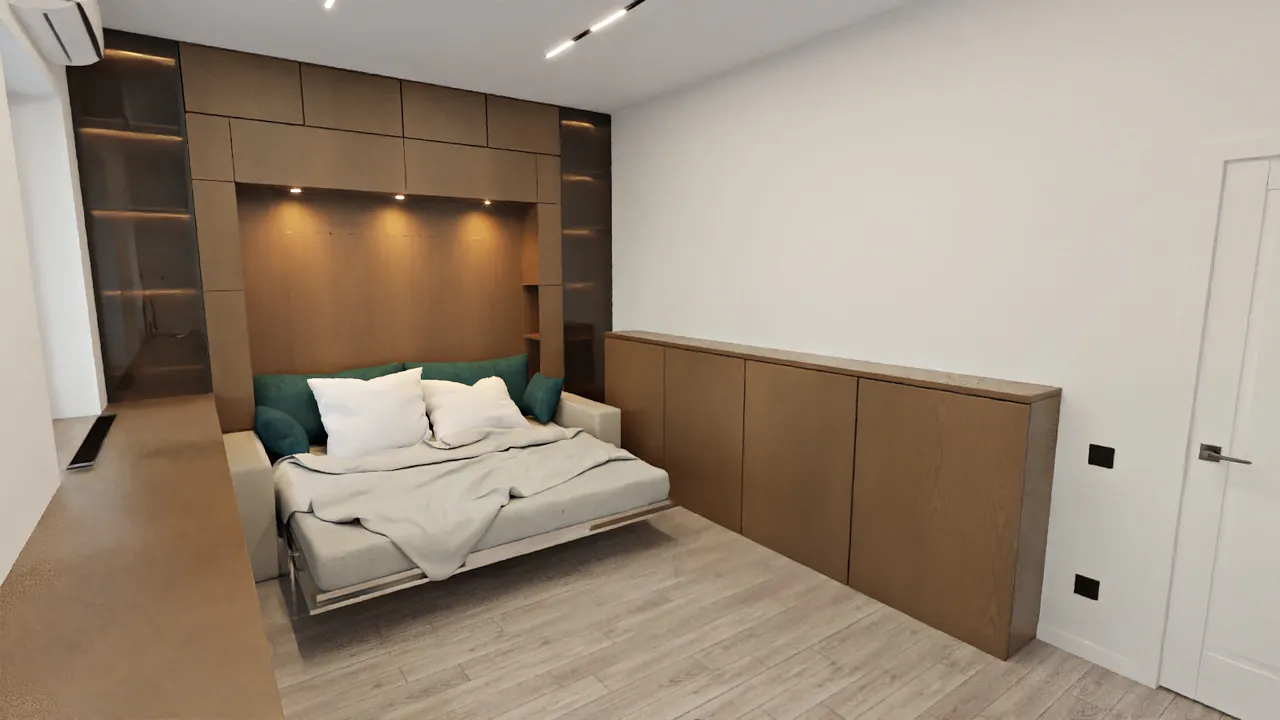
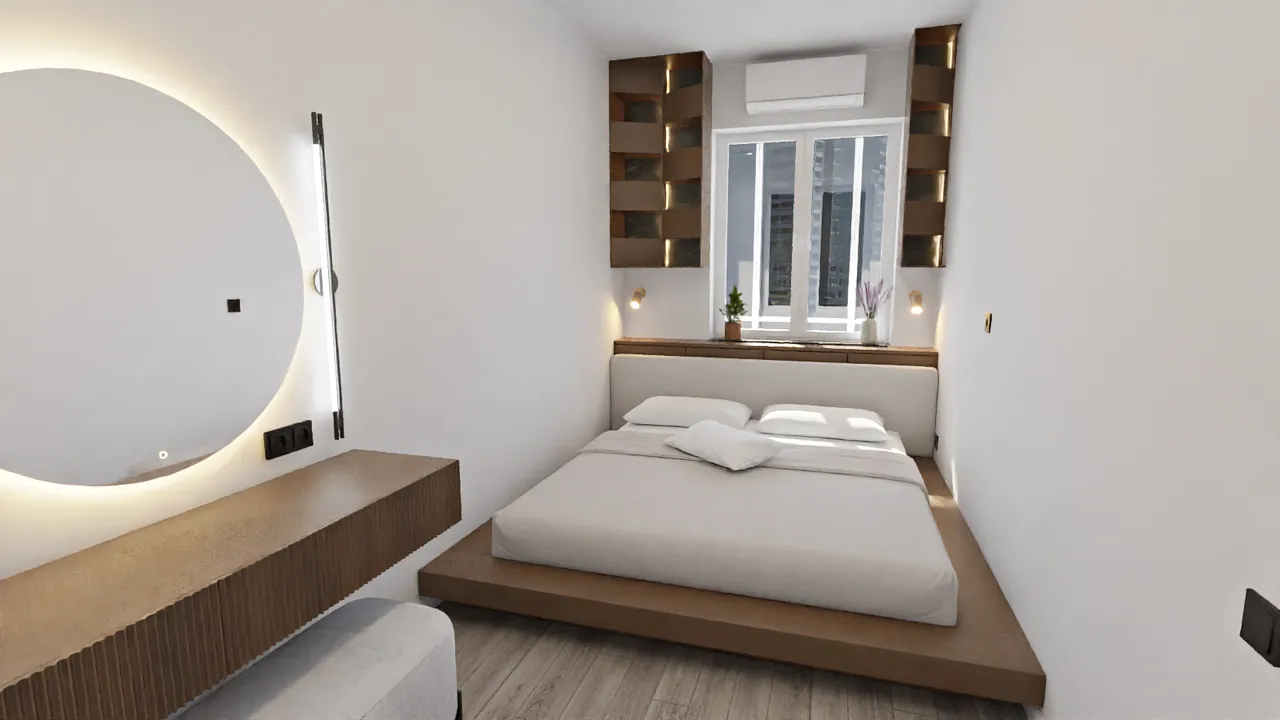
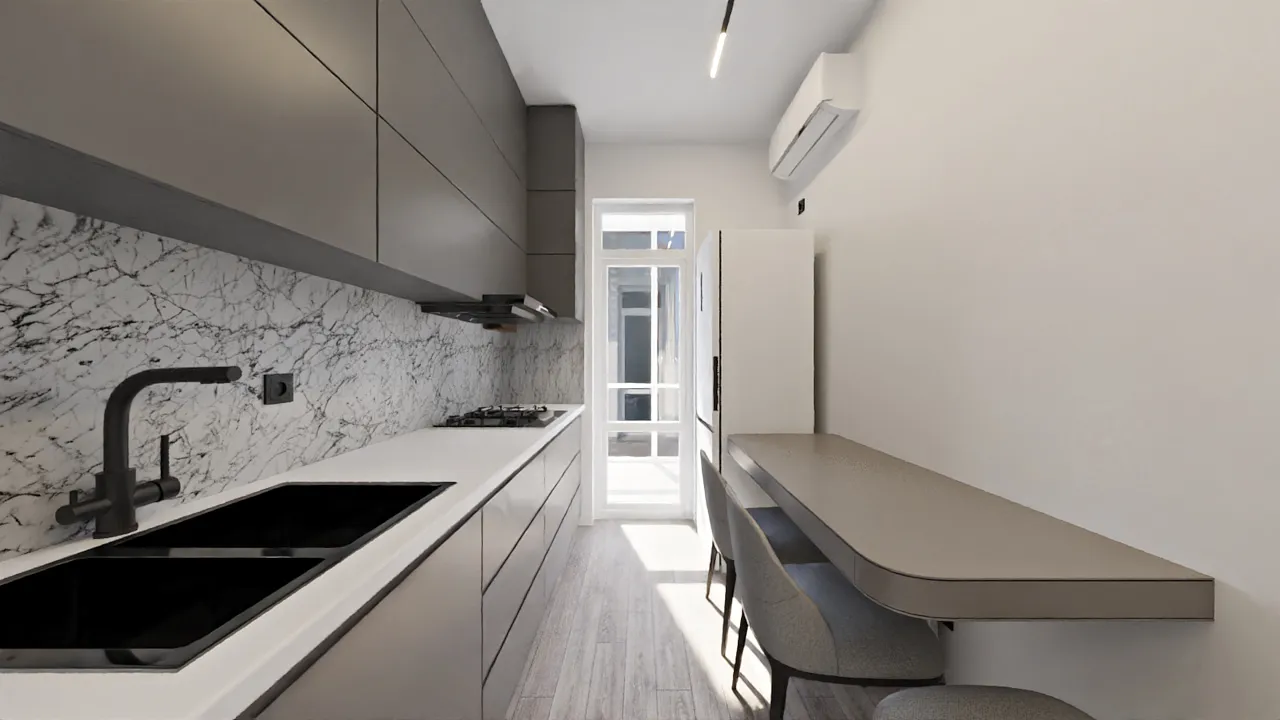
Sheet 04 · How I work
Four stages — from sketch to author’s supervision
From the first sketch to complete working drawings — 2 weeks. Then the crew works from the drawings while I oversee the renovation.
Preliminary sketch
Interior style, brief, layout options and mood collages for every room.
Visualisation
On-site measurement and detailed visualisation of every room: photorealistic renders and a 360° view.
Working drawings
Plans, wall elevations, details and specifications — the crew works from the drawings without questions.
Author’s supervision
I visit the site and check that the renovation follows the design. I’m in touch at every stage.
Sheet 05 · Pricing
The price is known before work starts
Prices are for a space up to 100 m². For 100–150 and 150–200 m² and premium renovation see “Pricing”; over 200 m² is quoted individually.
| What’s included | Simplified400 $ | Thoughtful1 000 $ | RECOMMENDEDStandard1 400 $ | Standard +2 000 $ |
|---|---|---|---|---|
| Layout solution | — | — | — | |
| Flexible planning and revisions | — | |||
| 3D visualisation and 360° view | ||||
| Working drawings | — | |||
| Relaxed timeline | — | — | ||
| Tight timeline, priority in the queue | — | — | ||
| Author’s supervision | — | — | — | |
| Choose | Choose | Choose | Choose |
Offices and warehouse spaces — priced individually according to the area and tasks.
Pick a plan by optionsSheet 06 · Coming soon
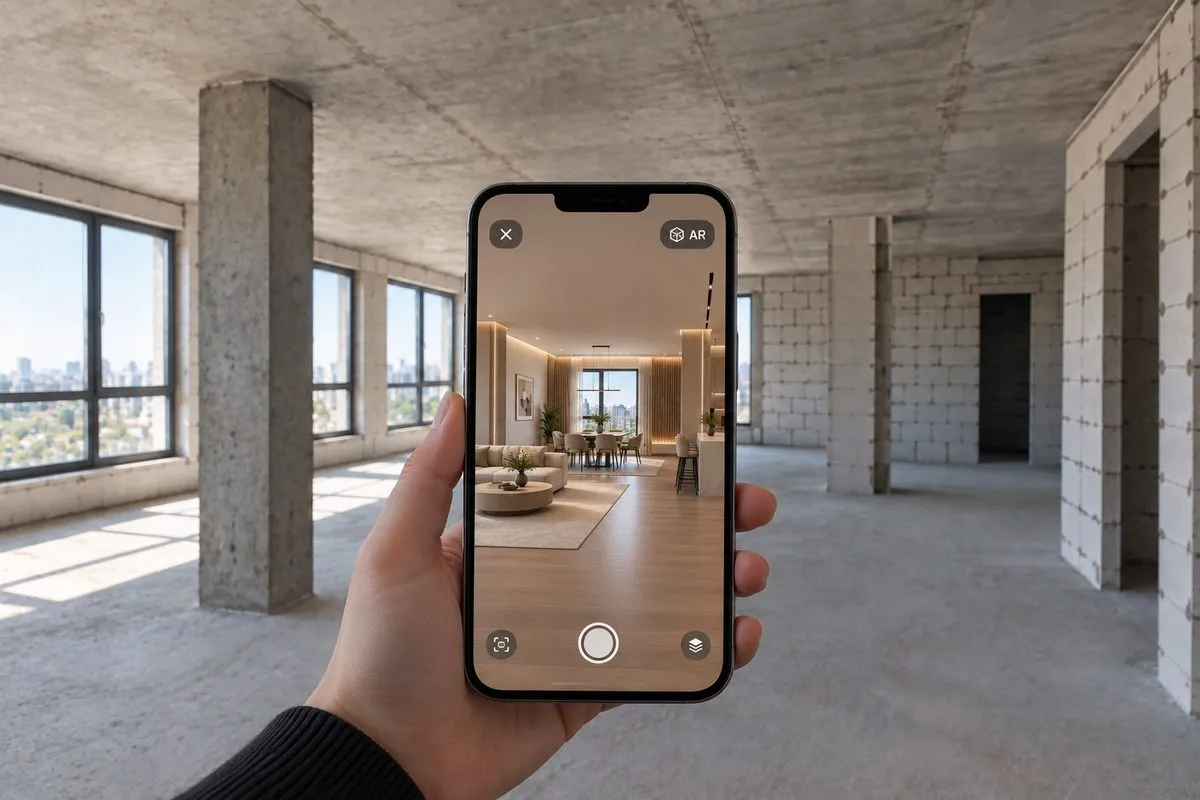
Renovation before renovation
Put on VR glasses or point your phone — and walk through the finished renovation in the empty apartment at real scale. Before the first bag of plaster is bought.
- AR ON YOUR PHONE
- VR GLASSES
- SCALE 1:1

Sheet 07 · About the author
Akzhan Bakhtiyorovich
I design interiors, furniture and engineering systems myself and lead every project personally. You talk to the person who draws and designs, knowing every detail and wish.
An engineering background helps where different contractors usually meet: lighting, smart home and furniture come together on the same drawings.
- In design
- since 2022
- Projects
- 7
- City
- Tashkent
Sheet 08 · Questions
Frequently asked questions
How much does a project over 100 m² cost?
100–150 m² — from $500, 150–200 m² — from $600, over 200 m² — individual quote. Premium renovation with premium materials and a special concept — plan price ×2. The full table is under “Pricing”.
Can I make changes after the project is delivered?
Yes, on plans with flexible planning: I revise the 3D visualisation and working drawings even after the project is approved.
What do I need to get started?
A floor plan or cadastral plan and a few words about who will live there. You can attach files right to the request — I’ll send the first layout options sooner.
How do I view the project in 360°?
I’ll send a link and QR code for each room: view on a phone, a computer or in VR glasses.
Do you work outside Tashkent?
For now — in Tashkent and the surrounding area. For other cities we can discuss a remote format.
Sheet 09 · Contact
Tell me about your space
I’ll reply on Telegram or call you back. Calls — from 10:00 to 22:00, Telegram — any time.