Sheet 01 · Apartment · Tashkent

Parkent Plaza

An apartment where the living room also works as a children’s room and a study. A full set of working drawings — from measurements to the gas line — and a 360° view of three rooms.
AREA
74 m²
ROOMS
6 + loggia
SHEETS
52
SECTIONS
15
360° VIEW
3 rooms
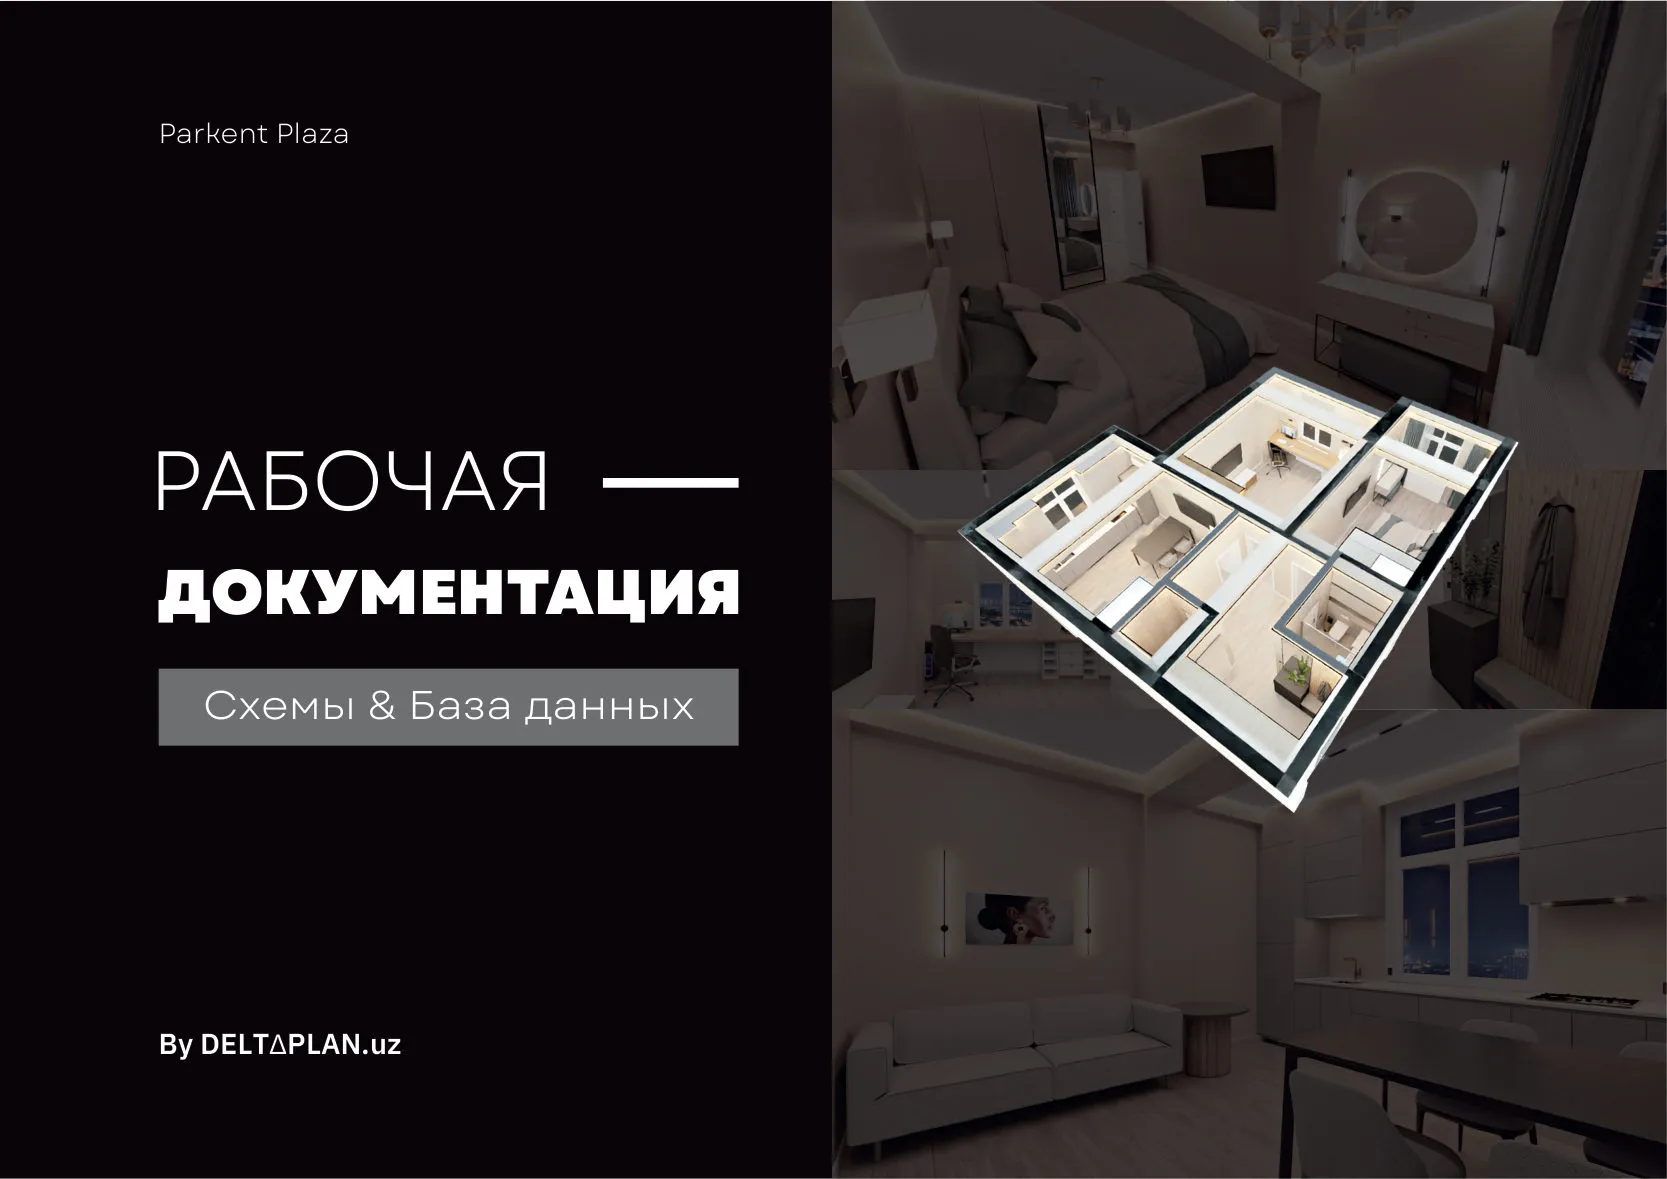
Parkent Plaza working drawings cover: room renders and a 3D apartment plan
Working drawings album cover

Sheet 02 · Apartment tour

Walk through the rooms

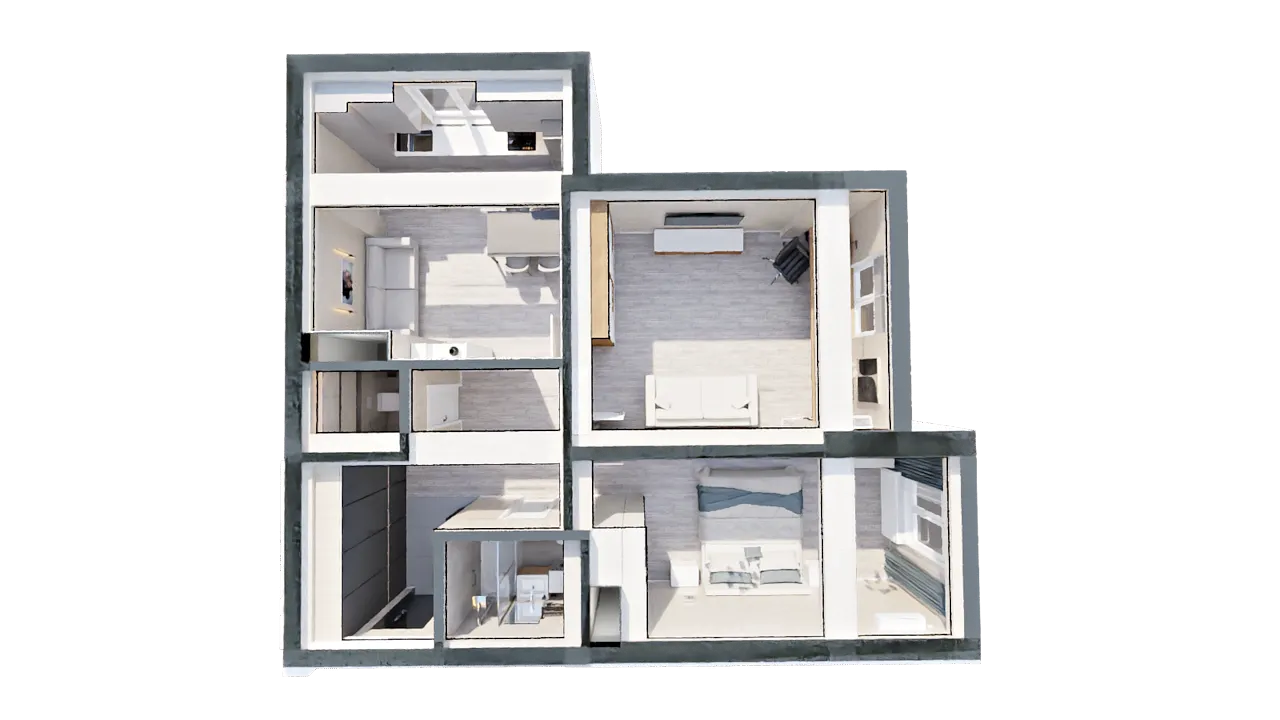
Pick a room on the plan. Where there’s a 360° mark, you can look around as if you were standing inside.

Plan · 3DChoose a room
Top-down 3D plan of the Parkent Plaza apartment
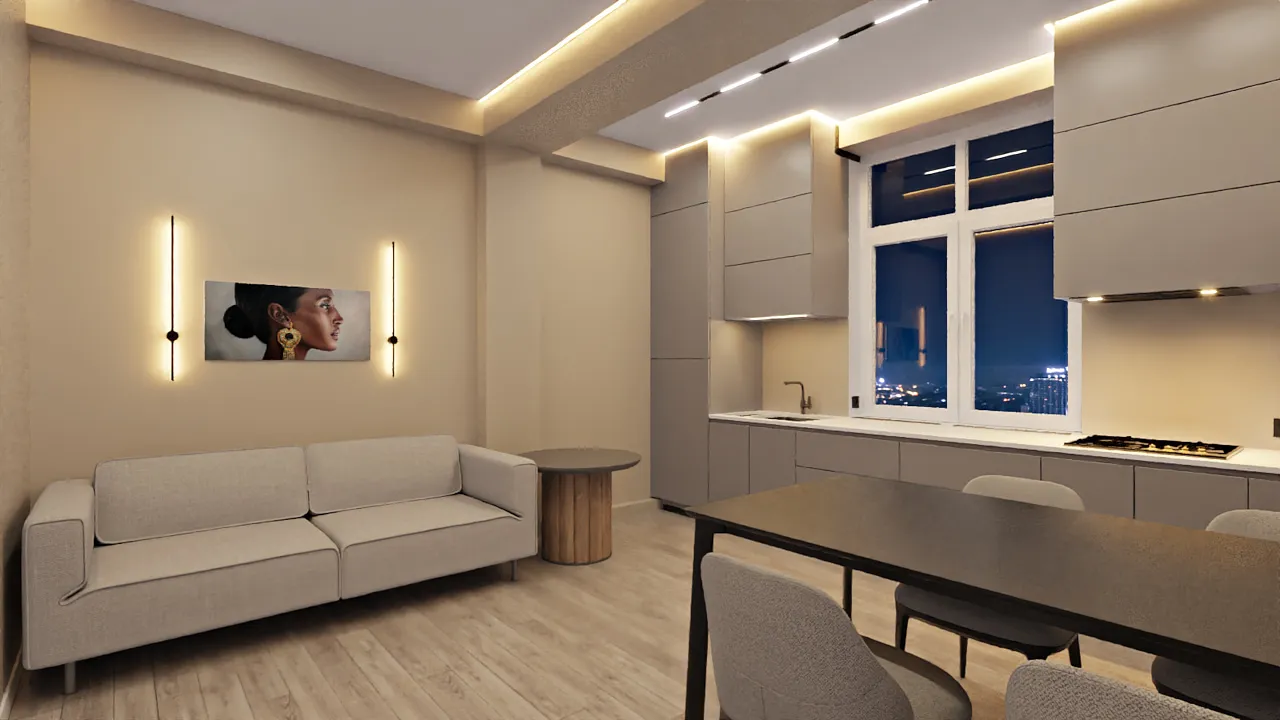
Room 04 · Kitchen
Kitchen — interior render

Sheet 03 · Working drawings

52 sheets the crew works from without questions

Every dimension is from the finished surface, every socket has a height. Click a sheet to take a closer look.

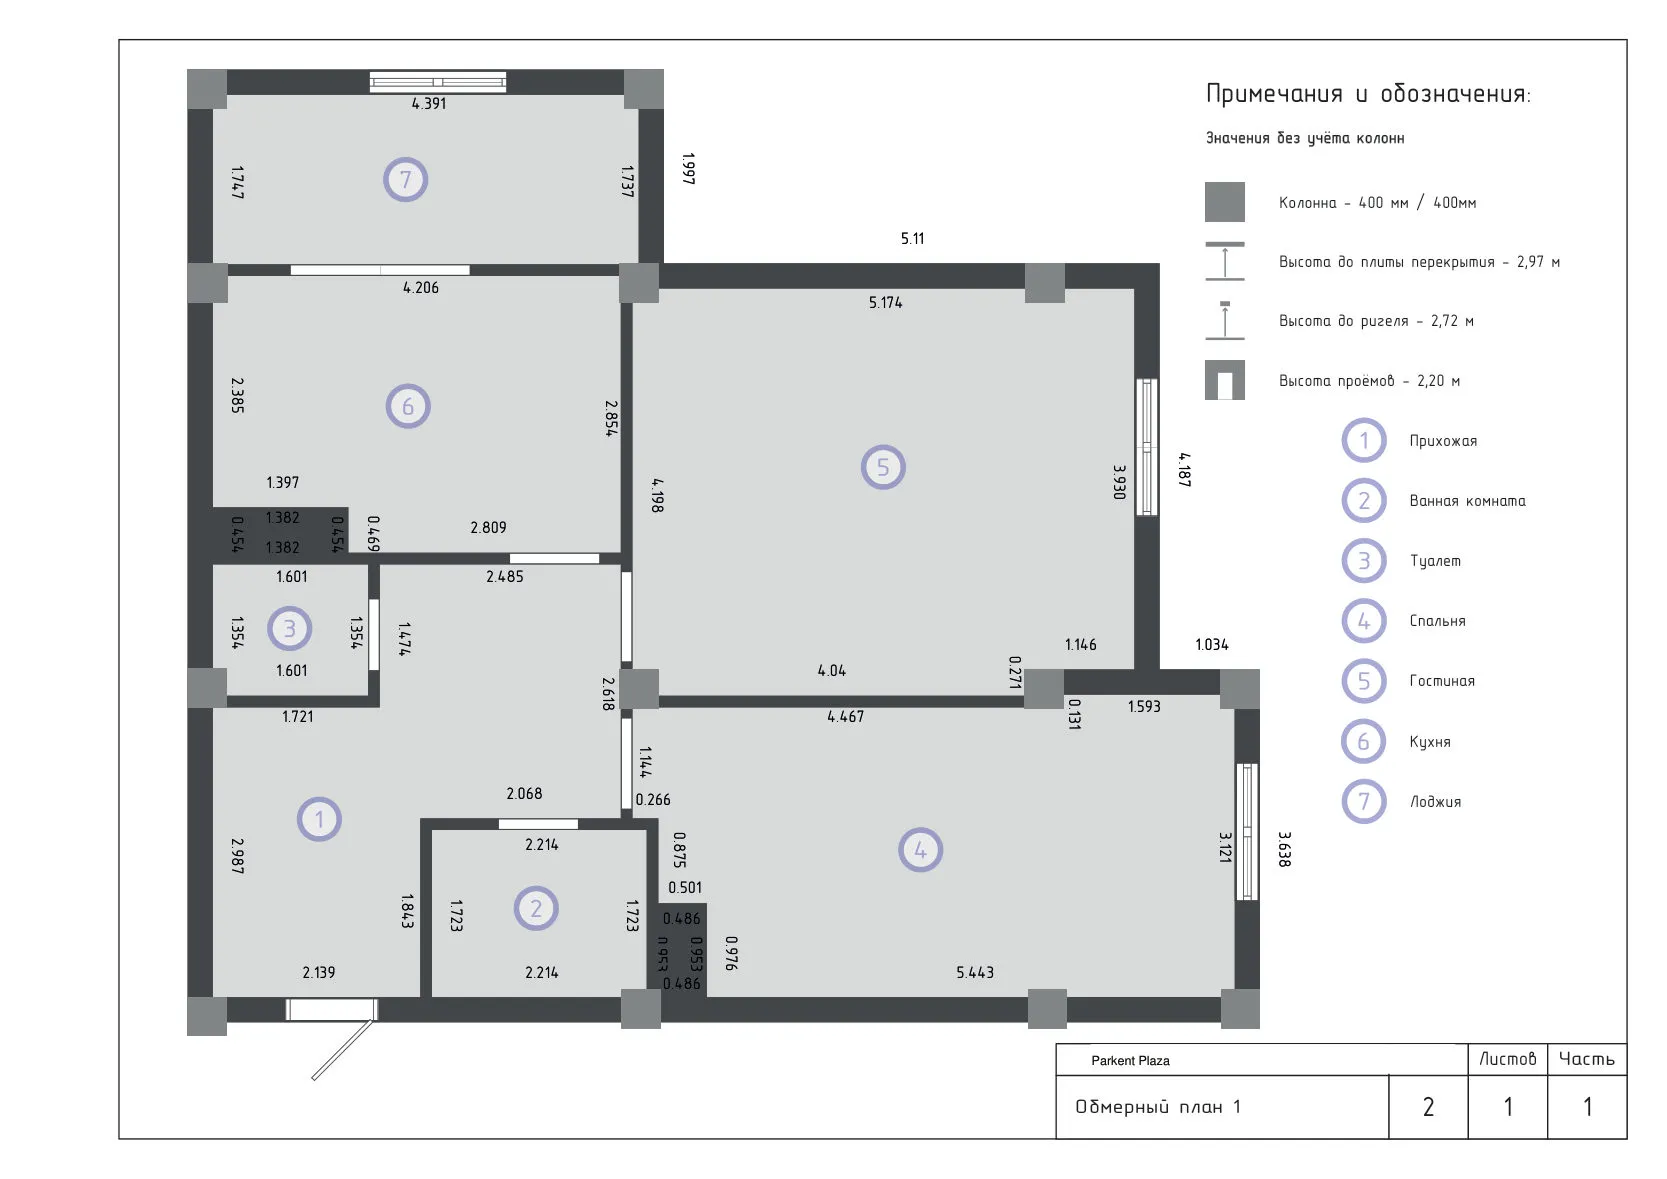
Sheet 02 · Measured floor plan1 / 6
Measured floor plan — working drawing sheet
Measurements of every wall and partition, heights to the slab, crossbeams and openings.

SET CONTENTS

  1. 01Contents
  2. 02Measured floor plan
  3. 03Measured plan — details
  4. 04Demolition plan
  5. 05Finishing plan and embedded mounts
  6. 06Door openings
  7. 07Wall elevations
  8. 08Electrical plan
  9. 09Lighting plan
  10. 10Furniture plan
  11. 11Plumbing plan
  12. 12Floor plan and levels
  13. 13Gas pipeline plan
  14. 14360° view
  15. 15Interior renders

Sheet 04 · Embedded mounts

The furniture rests on what’s hidden in the walls

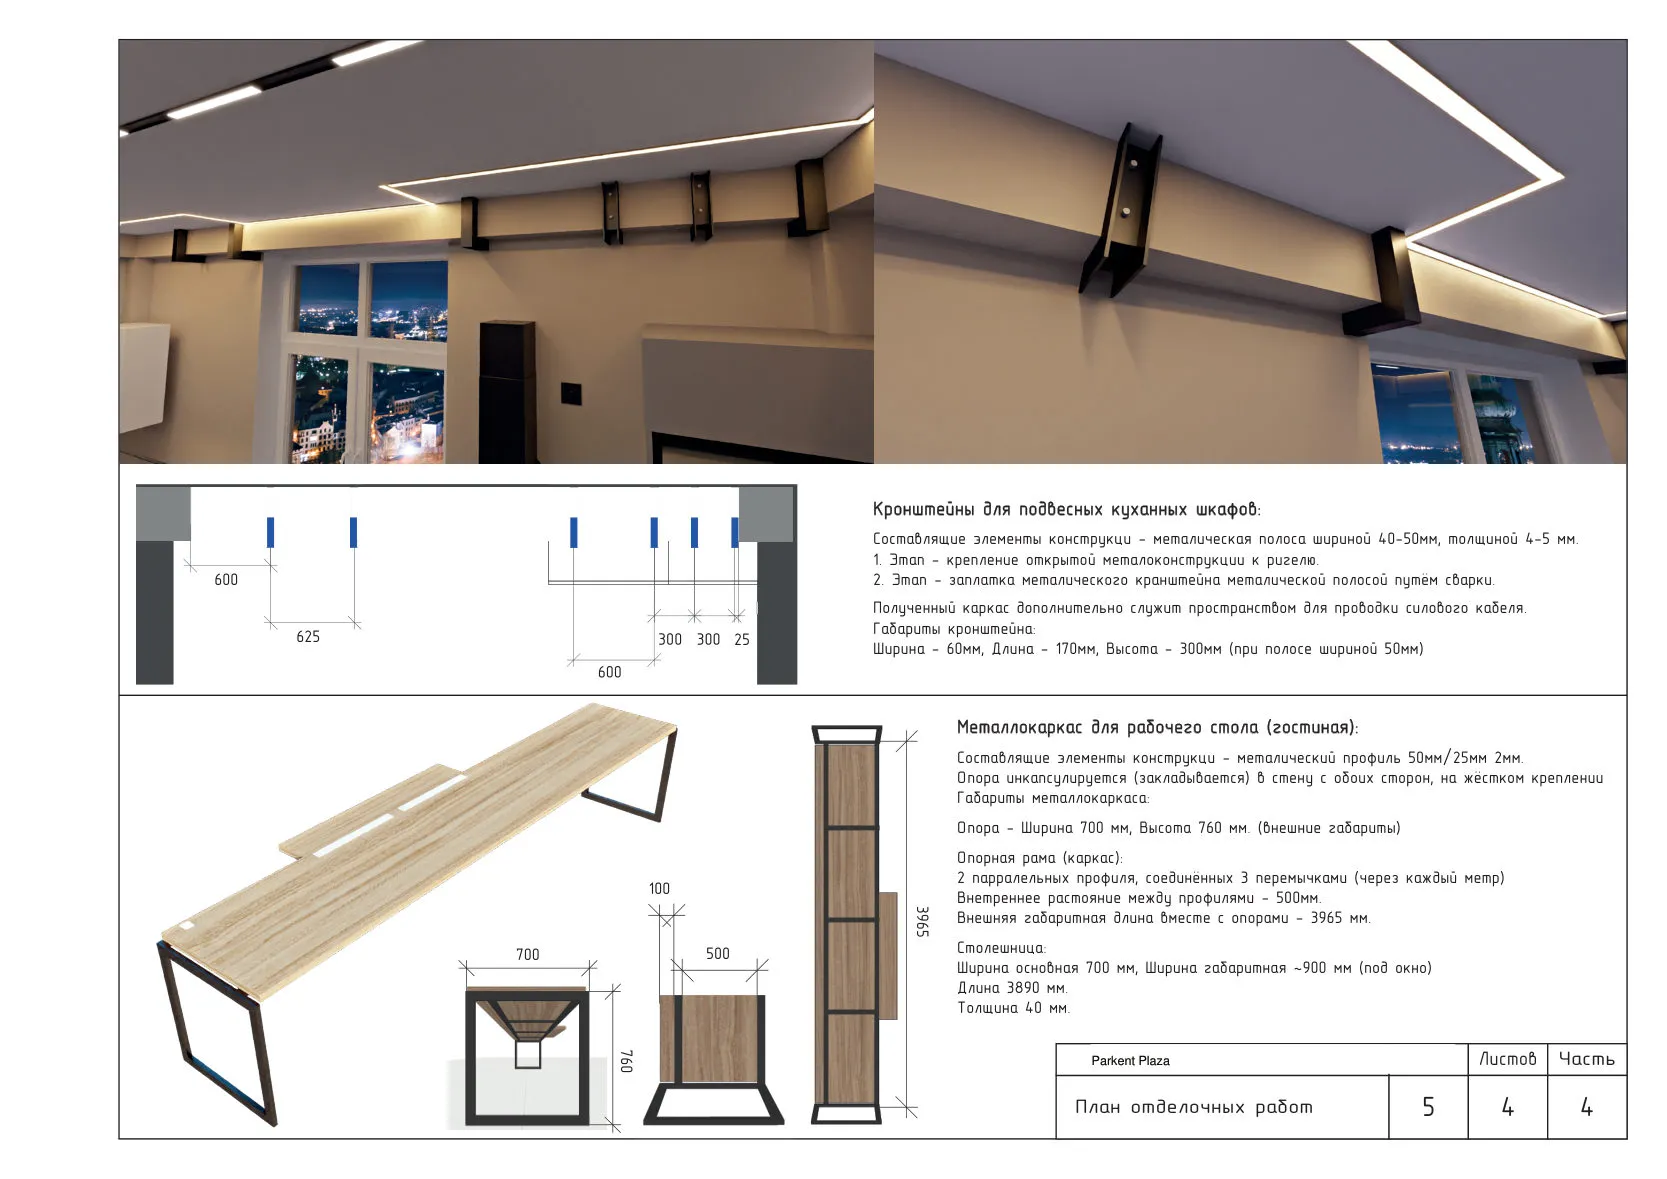
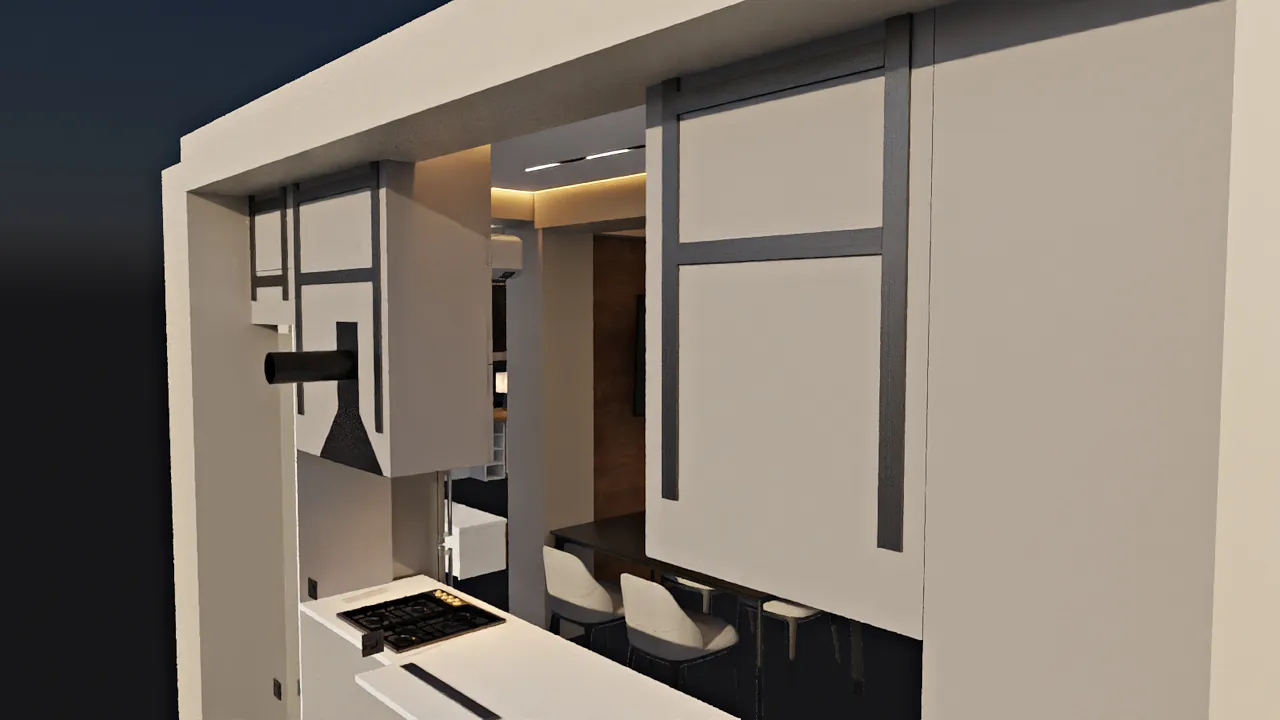
Metal brackets under the kitchen ceiling for wall cabinets
KITCHEN · BRACKETS

Wall cabinets on a hidden frame

Metal brackets are fixed to the crossbeam and welded with a strip. A power cable runs inside the frame — only the cabinets and lighting remain visible.

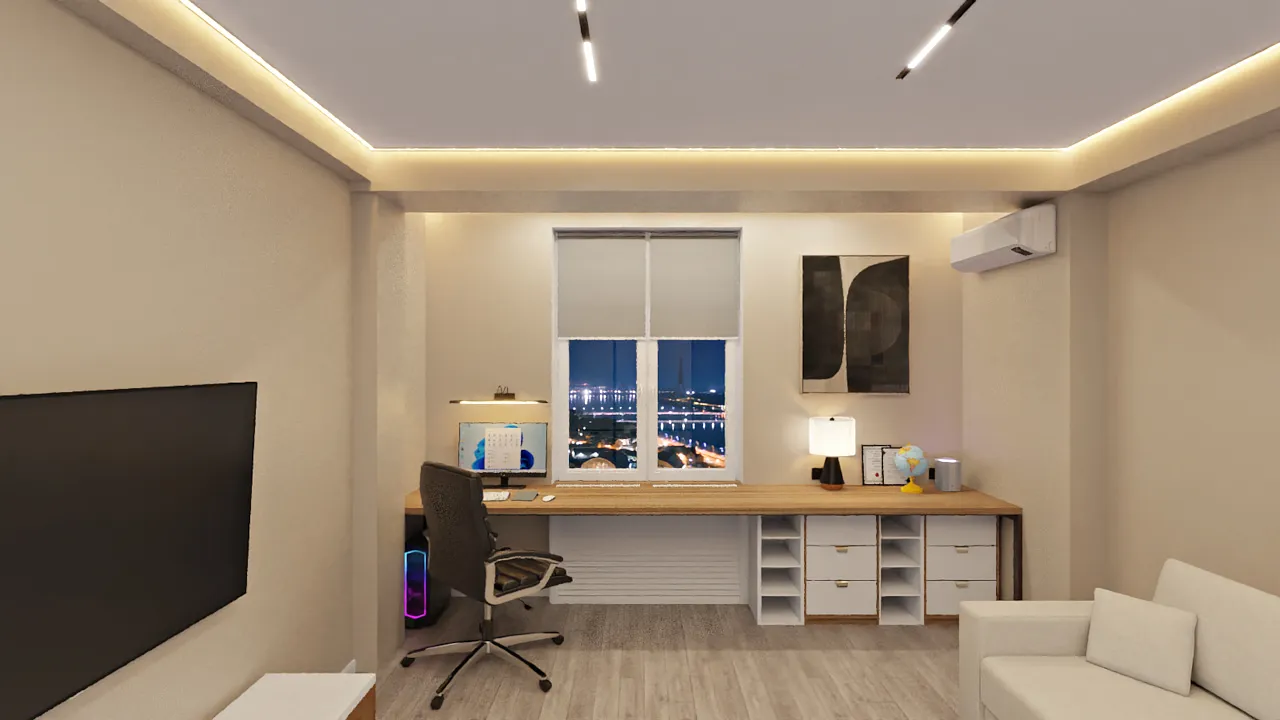
A desk spanning the full width of the living room window
LIVING ROOM · STEEL FRAME

A 3.9-metre desk with no legs in the middle

The worktop along the window rests on a steel frame built into the walls on both sides. Under the window it widens to 900 mm — a workspace and a children’s area in one room.

Sheet 05 · Finishing plan · Embedded mountsPart 4 of 4
A working drawing sheet with drawings of the brackets and the desk’s steel frame

Sheet 05 · Quote

Insulate the walls or not?

Before spending on insulation, I calculated the heat loss of every room — with insulated exterior walls and without.

≈ 500 Wless heat loss with insulation at −16 °C
162–202 thousand sumannual savings: on heating in winter, on air conditioning in summer
≈ 10 yearsinsulation payback period
Heat loss at −16 °C outside and +20 °C inside, W
SpaceWithout insulationWith insulation
Kitchen547387
Living room742496
Bedroom393301
Total1 6821 183
Decision

We don’t insulate the walls

Insulating from the inside would have eaten a strip along every exterior wall — that area stayed living space. Heating and air conditioning are more than enough as it is, and the money spent on insulation would only pay back after about ten years.

Sheet 06 · Your project

The same set for your apartment

Tell me about your space and attach a plan — I’ll suggest which plan suits you.
NEXT PROJECTEman Riverside