Sheet 01 · Partnership
Sites with ready drawings — for those who know how to work from them
I design interiors and carry out author’s supervision. Clients ask whom to trust with the renovation and furniture to the design. I’m looking for craftsmen, crews and workshops I can recommend with confidence.
Sheet 02 · Who I’m looking for
Four directions — choose yours
Specialists by trade
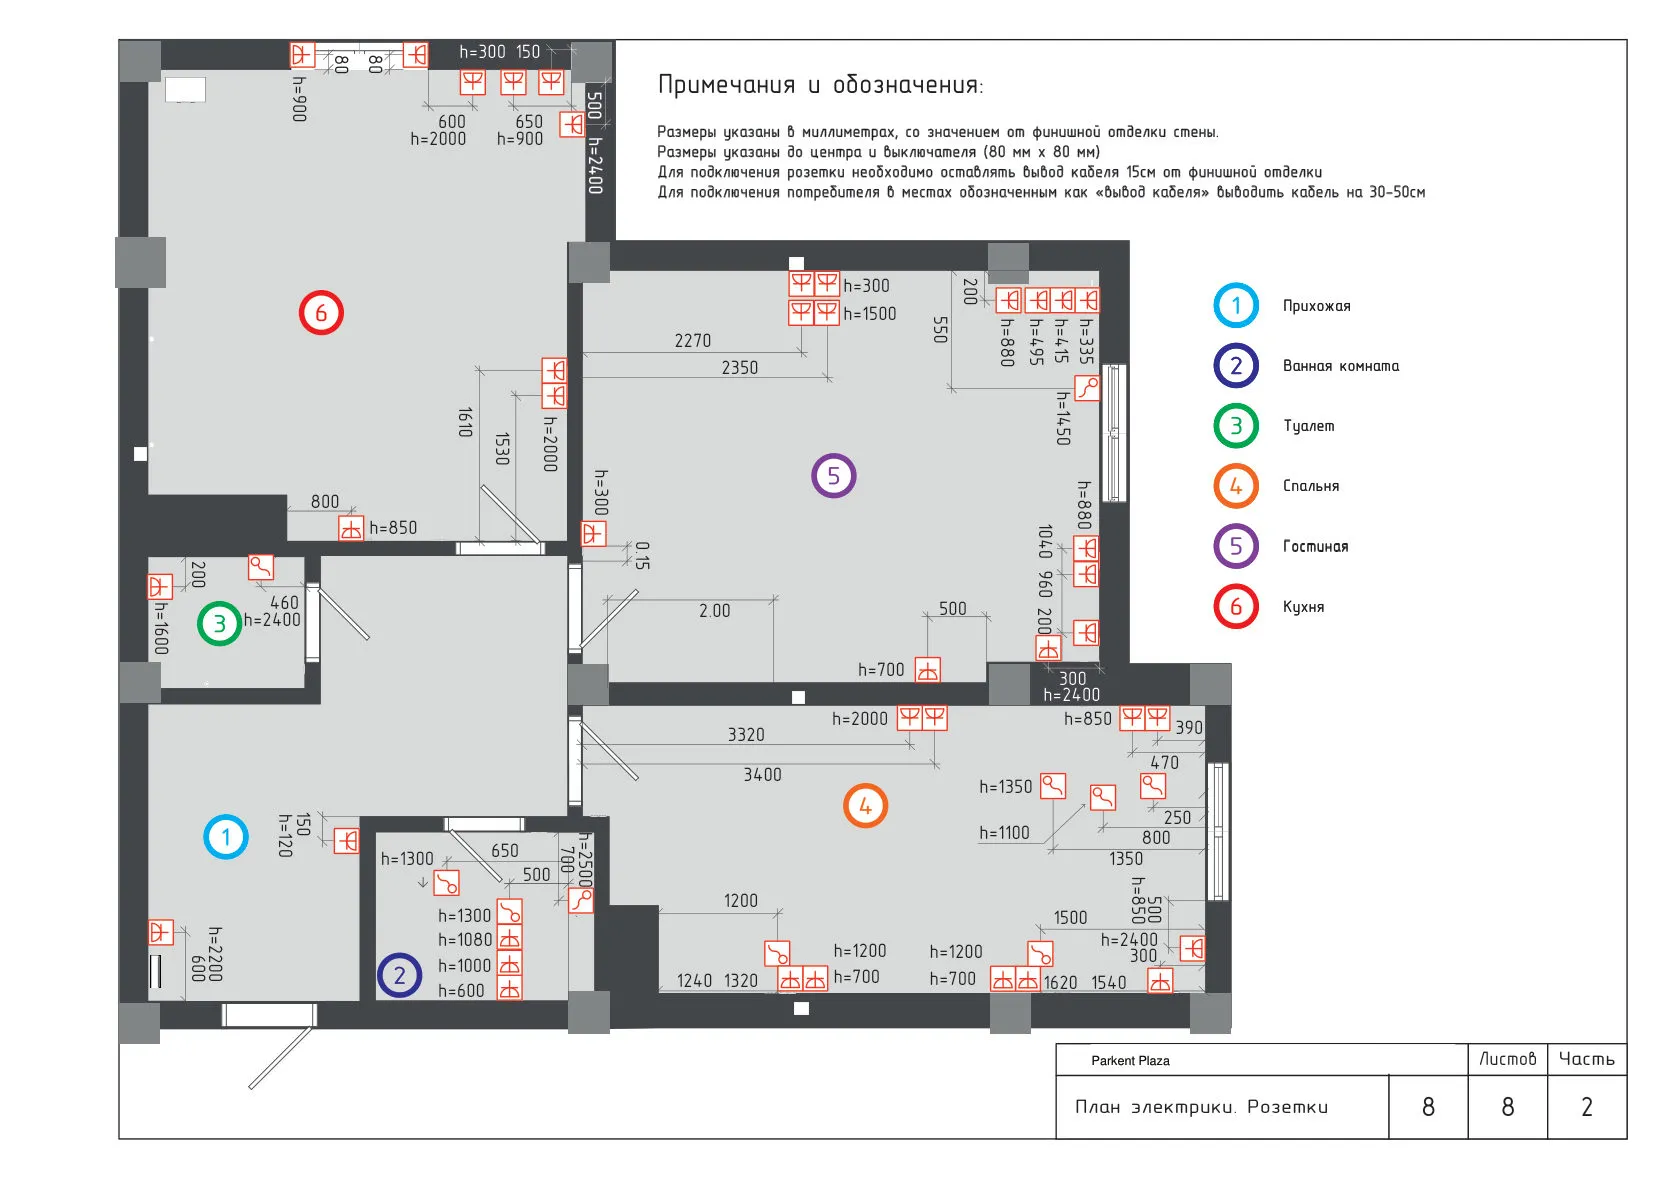
Electrics, plumbing, tiling, walls and ceilings — work from project sheets where every point has a height and reference dimension.
What you get
What matters to me
Sheet 03 · What you bring to the site
Not “make it nice”, but size, height and reference dimensions
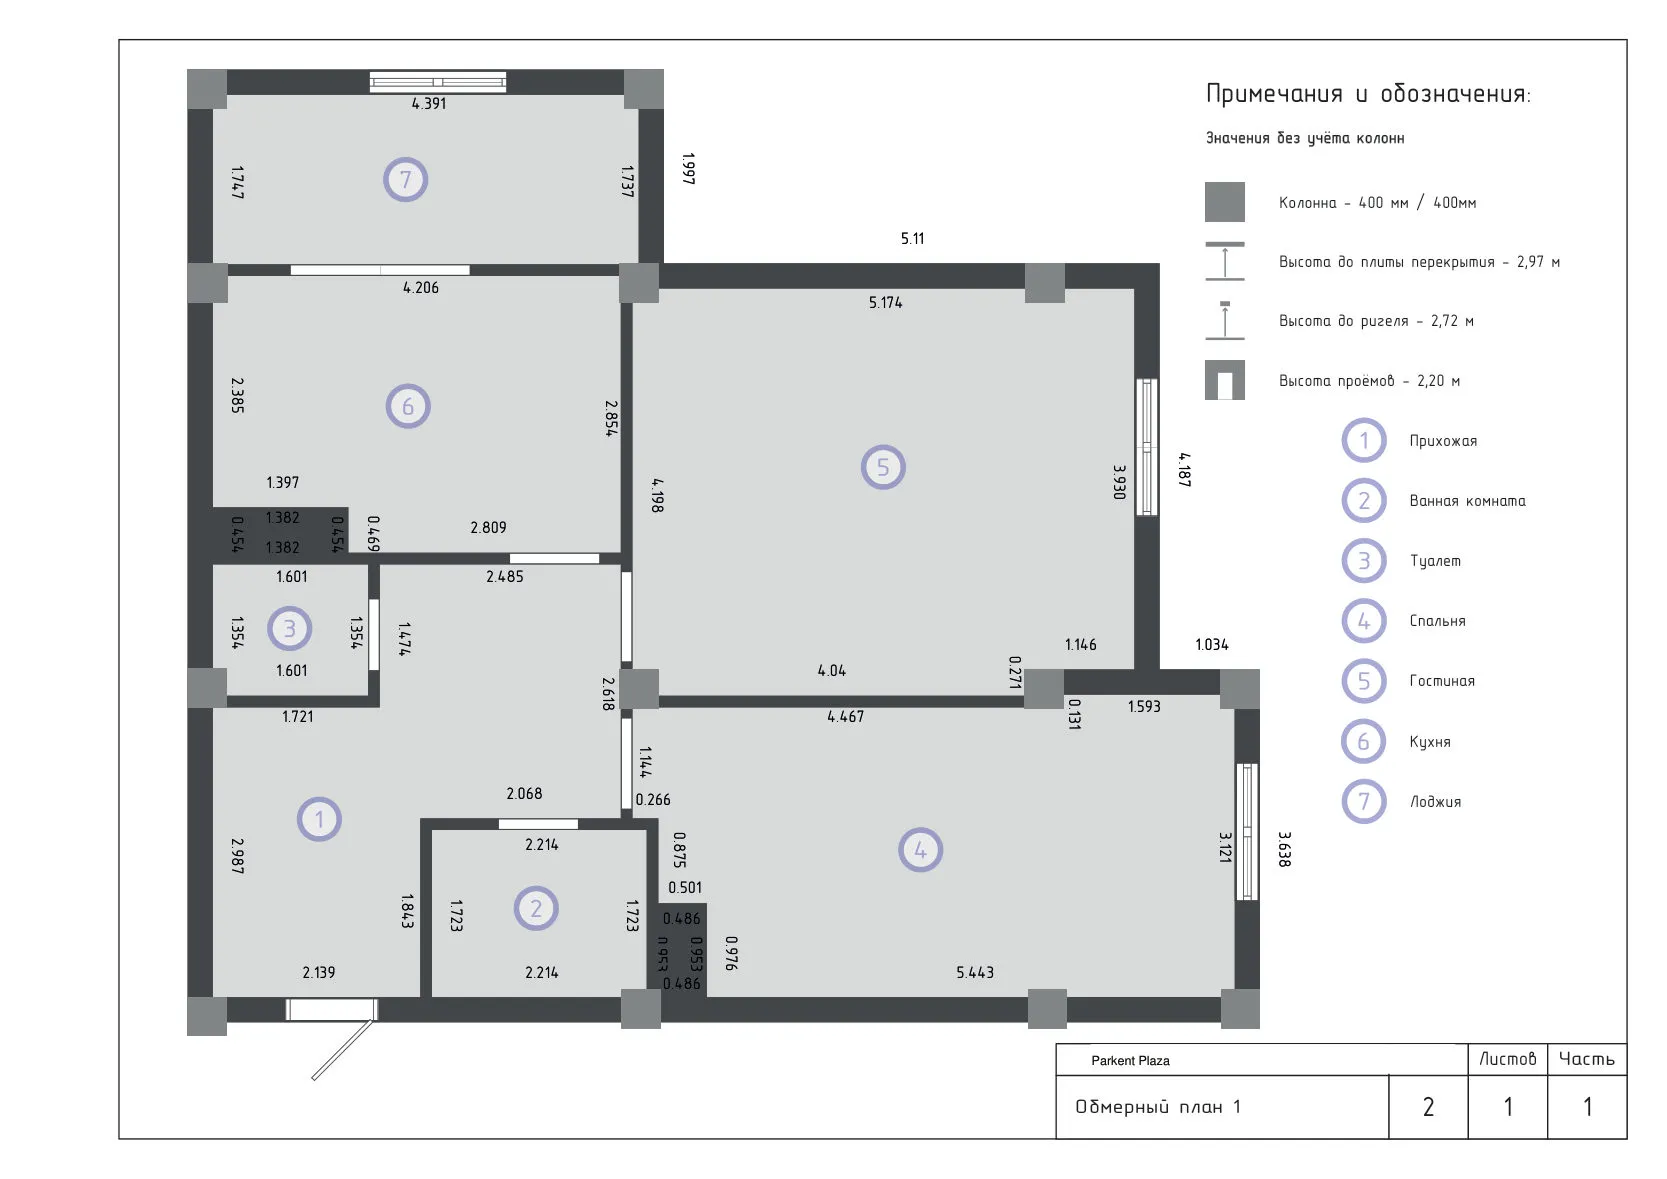
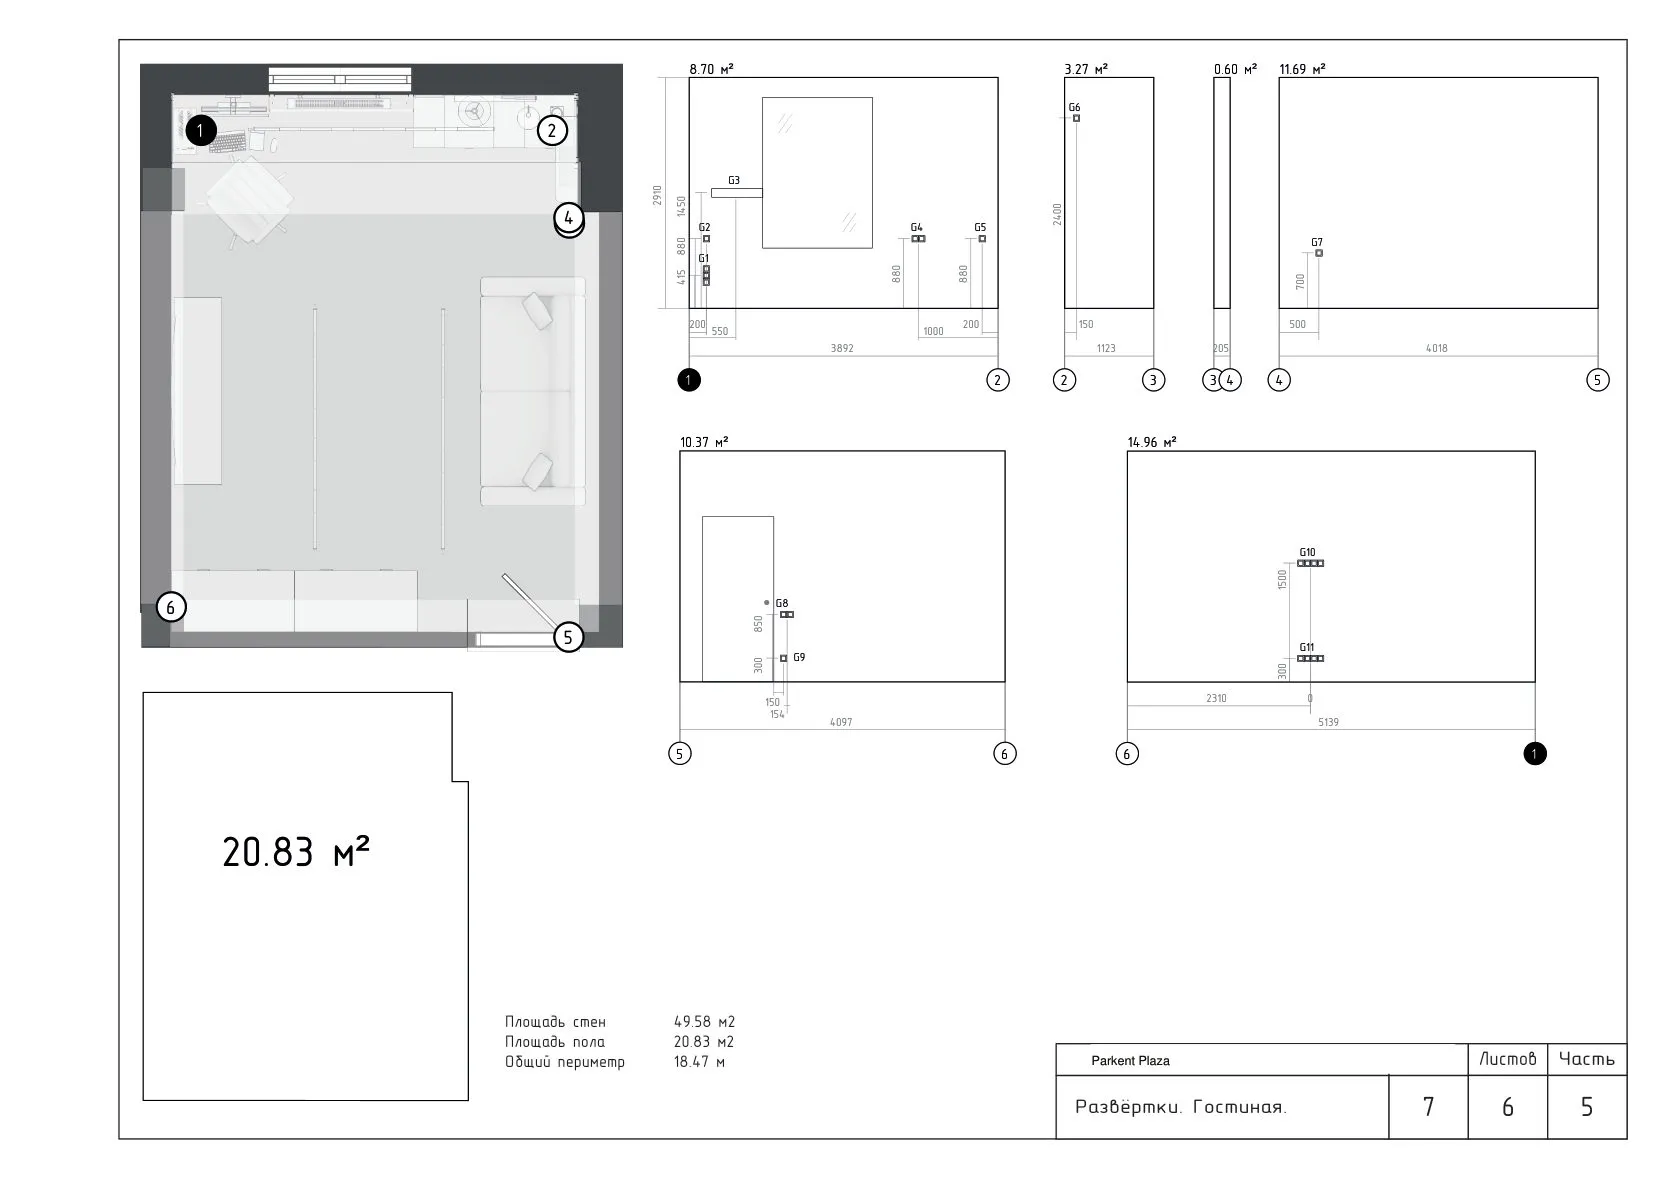
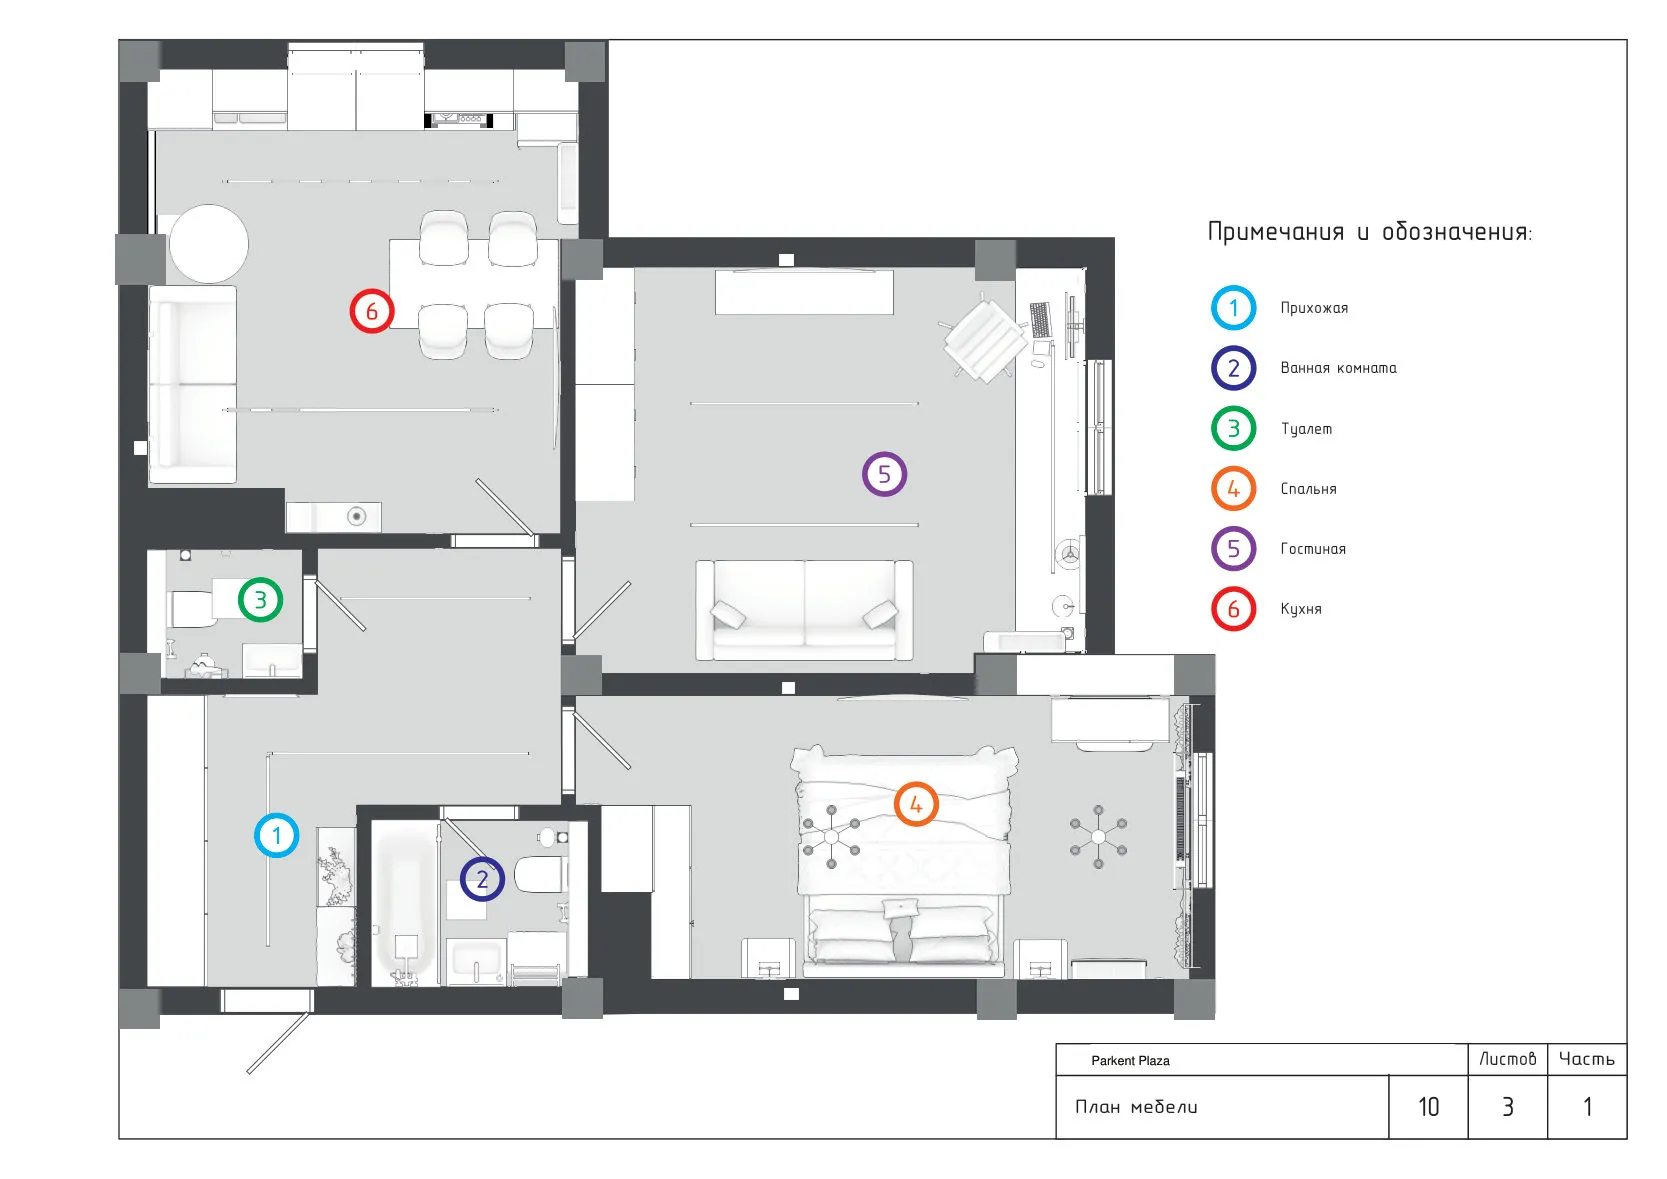
Before work starts you have the full set of working drawings. The estimate can be calculated from the sheets rather than by eye, and there’s nothing to argue about on site.
Sheet 04 · How we start
First an introduction and one site — then ongoing work
- 01
Request
Tell me what you do and send photos of 3–5 of your sites — ideally showing the process, not just the result.
- 02
Introduction
We talk on the phone or meet at your site to discuss rates, timelines and how you work with drawings.
- 03
First site
We start with a clear scope under my author’s supervision: I’m in touch and come for the key stages.
- 04
On the partner list
I recommend you to clients on upcoming projects. Sites come with ready documentation.
Sheet 05 · Questions
Honestly about the terms
Who pays for the work?
The client — directly to you, per the estimate you agreed with them before work starts. [Terms of cooperation with DeltaPlan — to be confirmed]
What if a drawing has a mistake or the site is different?
Message me on Telegram with a photo — we’ll sort it out and I’ll update the design. The key is not to improvise on site without agreement: it surfaces later in the furniture and finishes.
Do you only work in Tashkent?
For now, yes. I’m looking for craftsmen and measurers in other cities in advance — mention your city in the application.
Do I need to be a company?
No. A self-employed craftsman, a three-person crew or a workshop are equally interesting. Quality and timelines matter, not the signboard.
Sheet 06 · Request
Tell me about yourself
I’ll look at your work and message you on Telegram or call. If there’s no suitable site right now, I’ll keep your contact and come back when there is.
Or straight to Telegram · @Akjan28 →