Sheet 01 · Apartment · Tashkent
It all started with this project
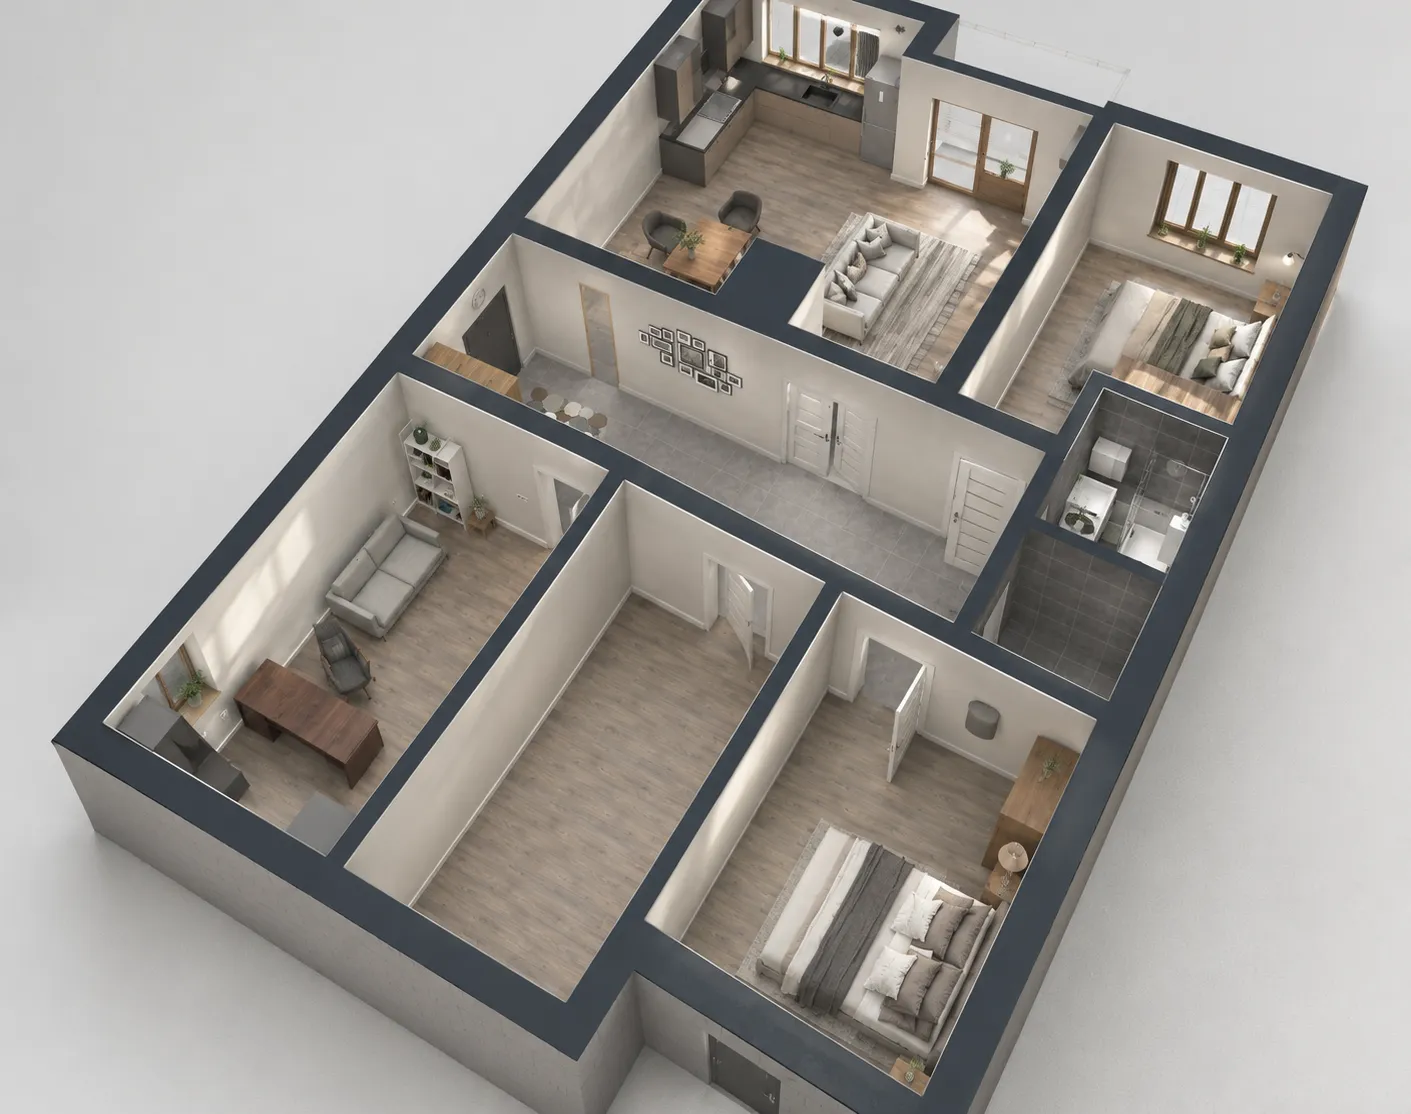
My first project: the layout of an apartment with a kitchen-living room, two bedrooms and a study. That’s when I started showing every room in 360° — so the client sees the solution before the renovation.
- 360° view
- 5 rooms
- Project
- First
Sheet 02 · 360° tour
Step into any room
Choose a room — the panorama opens right here. Drag to look around; on a phone you can turn.
Sheet 03 · Your project
Want to walk through your own apartment like this?
360° is included in every plan — you’ll see every room before the renovation starts.