Sheet 01 · Hotel · Shaykhontohur
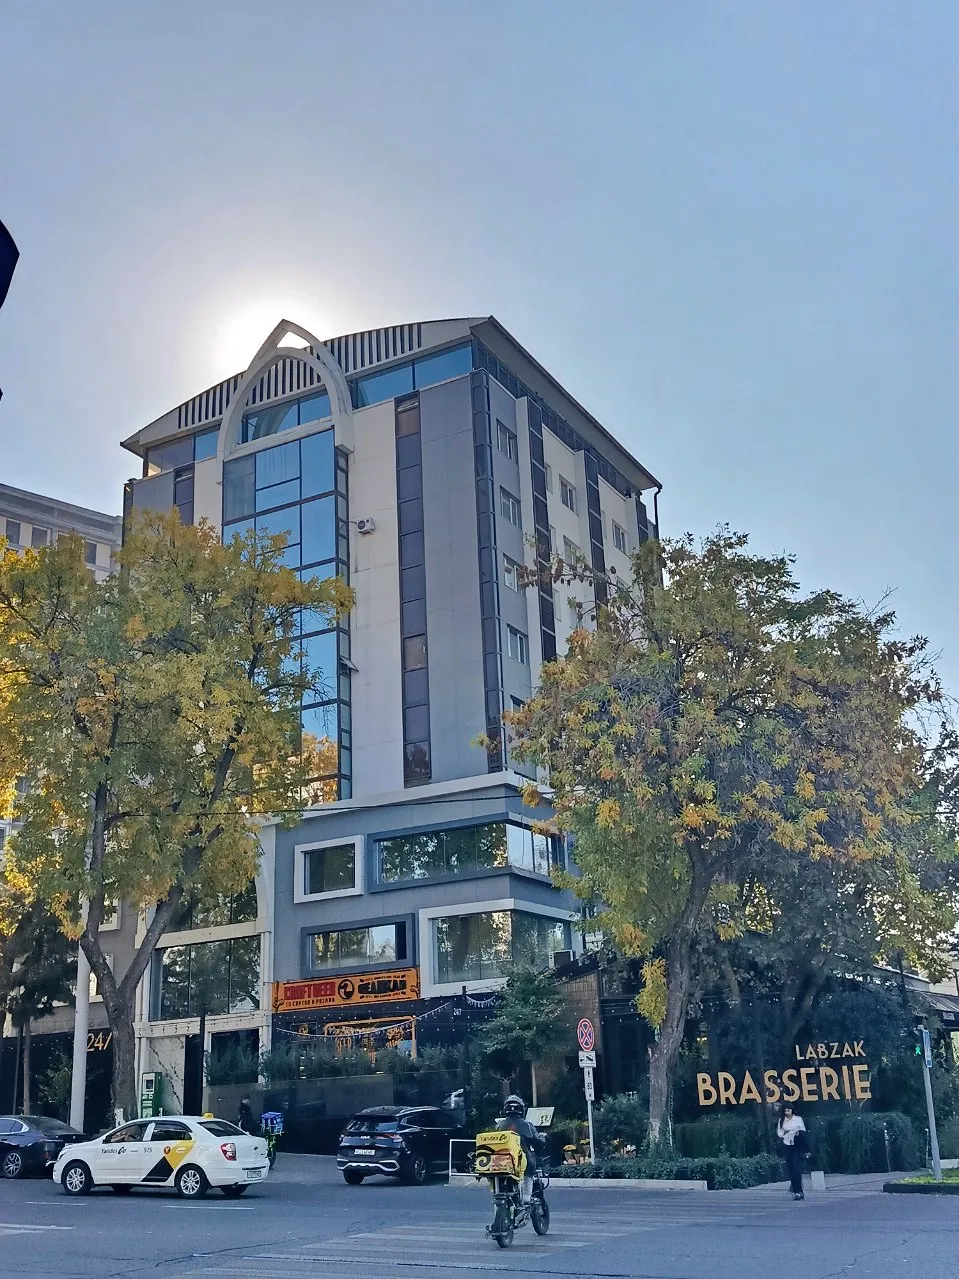
A hotel: 11 floors, one logic
A hotel concept for this building: public areas and an open terrace with a pool on the three lower floors, seven identical floors of rooms and a panoramic chill-out zone at the top. The project was not built.
- Storeys
- 11
- Typical floors
- 7
- Room types
- 4
- Stage
- Concept
Sheet 02 · Building section
What’s on each floor
Click a floor. The three lower floors are wider — everything there is shared. From the 4th floor the building narrows, and on the 3rd a terrace with a pool opens up.
Section · not to scale
Sheet 03 · Room stock
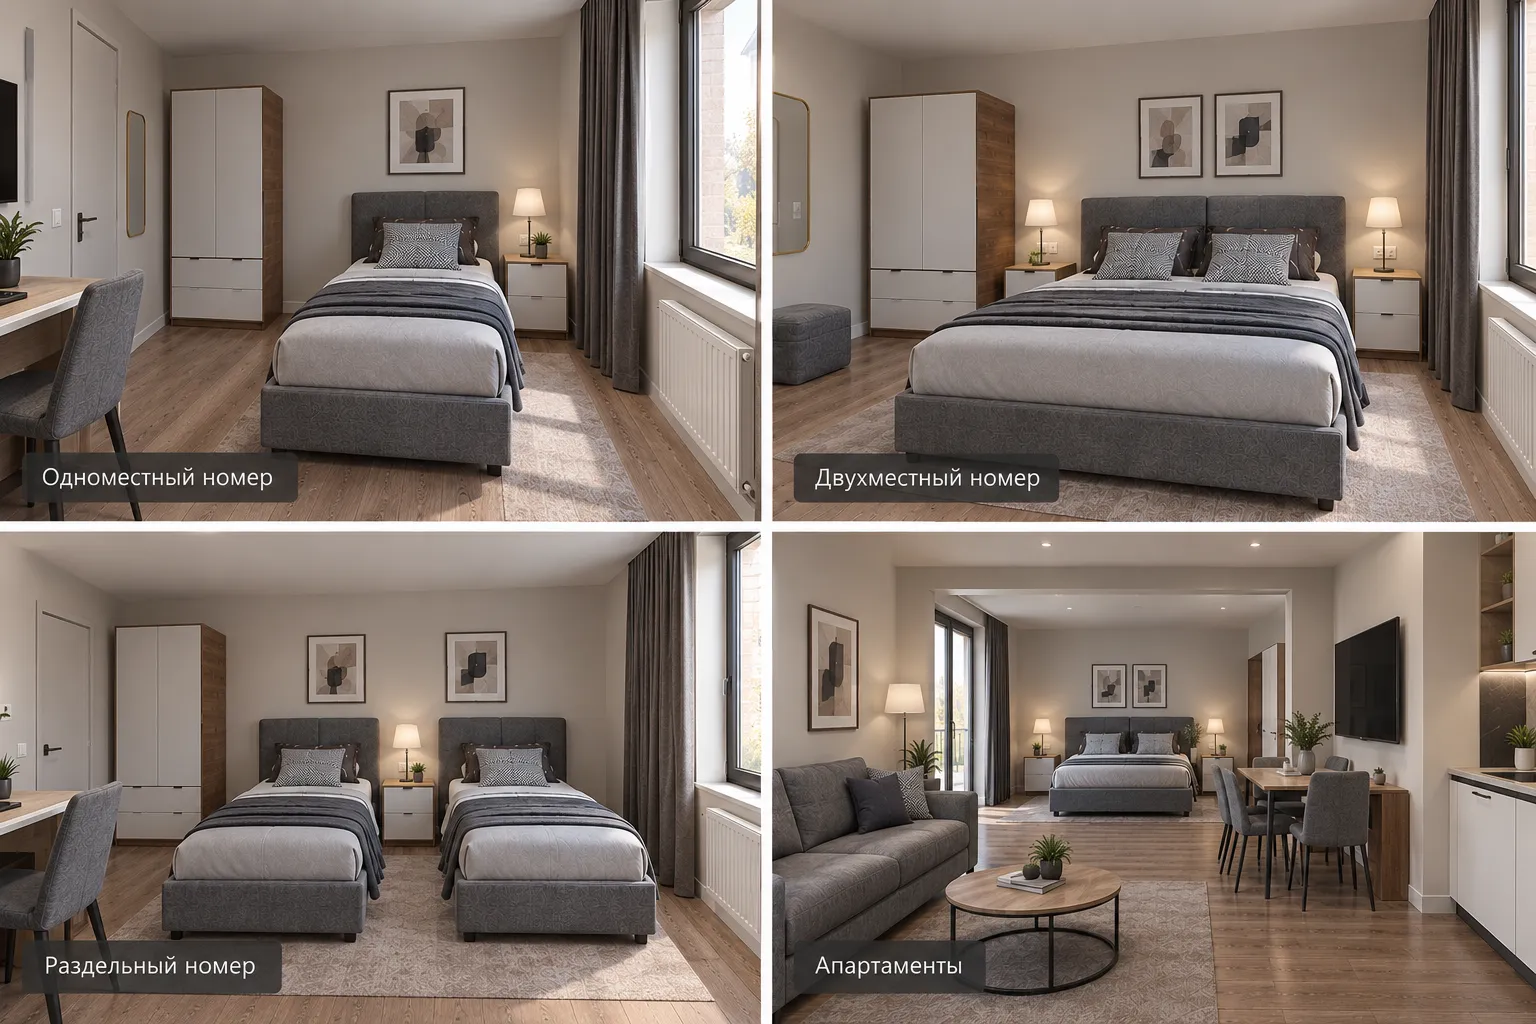
Four room types on a typical floor
Sheet 04 · Commercial spaces
A hotel, an office or a showroom?
For commercial spaces the price is calculated individually — based on the area and the number of typical solutions.